
10 Home Design Decisions to Make Before Construction Starts

The Details You Don’t Want to Discover Too Late in Design Decisions
Building or remodeling a home is exciting. You get to choose the flooring, the countertops, the cabinets, the lighting, the paint colors—all the beautiful things that eventually make the house feel like your home.
But some of the most important design decisions happen long before those finishes are installed.
In fact, many of the details that make a home feel effortless, functional, and beautifully designed need to be decided before walls are closed, electrical is finalized, plumbing is set, or cabinets are ordered.
That is why I always encourage clients to think beyond what a room will look like and consider how they will actually live in it.
A beautiful home should not only photograph well. It should work beautifully every single day.
1. Furniture Placement Before Electrical Placement
One of the biggest mistakes I see is planning outlets, switches, floor plugs, and lighting before anyone has decided where the furniture will actually go.
Your furniture plan affects almost everything.
Where will the sofa sit? Where will the television go? Will there be lamps on sofa tables? Do you need outlets behind nightstands? Will a desk float in the middle of a home office? Where will your Christmas tree go?
These may sound like small details, but they make an enormous difference once you are living in the home.
You do not want to finish construction and realize your perfect furniture arrangement leaves an outlet directly behind the center of your headboard—or that your beautiful living room has nowhere to plug in a lamp without running a cord across the floor.
Design the room first. Then design the electrical around the way you plan to live in it.

2. Lighting Locations Design Decisions
Lighting is one of the most powerful elements in interior design, and it deserves much more thought than simply deciding how many recessed lights a room needs.
Before construction gets too far along, think about every layer of lighting:
Chandeliers and statement fixtures
Pendants over islands
Sconces beside mirrors
Bedside lighting
Cabinet lighting
Art lighting
Lamps
Under-cabinet lighting
Accent lighting
Outdoor lighting
The location of a fixture matters just as much as the fixture itself.
A gorgeous chandelier hung in the wrong place still looks wrong.
Lighting should relate to the cabinetry, furniture, architecture, artwork, and focal points in the room—not simply the center of the ceiling.

3. Outlet and Switch Placement Design Decisions
This is probably one of the least glamorous conversations we have during a design project, but it is also one of the most important.
You can have the most gorgeous kitchen in Northwest Arkansas, but if there is an outlet right in the middle of your beautiful backsplash focal point, you are going to notice it forever.
Think through where you will actually need power.
In the kitchen, consider coffee stations, appliance garages, charging drawers, countertop appliances, and islands.
In bathrooms, think about hair dryers, curling irons, electric toothbrushes, and vanity lighting.
In bedrooms, consider nightstands, lamps, chargers, adjustable beds, and televisions.
And do not forget places like closets, pantries, mudrooms, laundry rooms, and outdoor living spaces.
These decisions are far easier to make while the house is still open than after everything has been finished.
4. Your Kitchen Cabinet Layout
Cabinetry should never be designed only around how it looks from across the room.
It needs to function beautifully from the inside, too.
Before cabinets are ordered, think about where everything will live.
Where will you keep pots and pans?
Where will your spices go?
Do you want a trash pullout?
Where will small appliances be stored?
Do you need deep drawers instead of lower cabinets?
Where will trays and cutting boards go?
Do you need a coffee bar, beverage center, baking station, or hidden appliance garage?
Your kitchen should be designed around your routines, not just a standard cabinet layout.
The best kitchens feel intuitive because everything has a logical home.
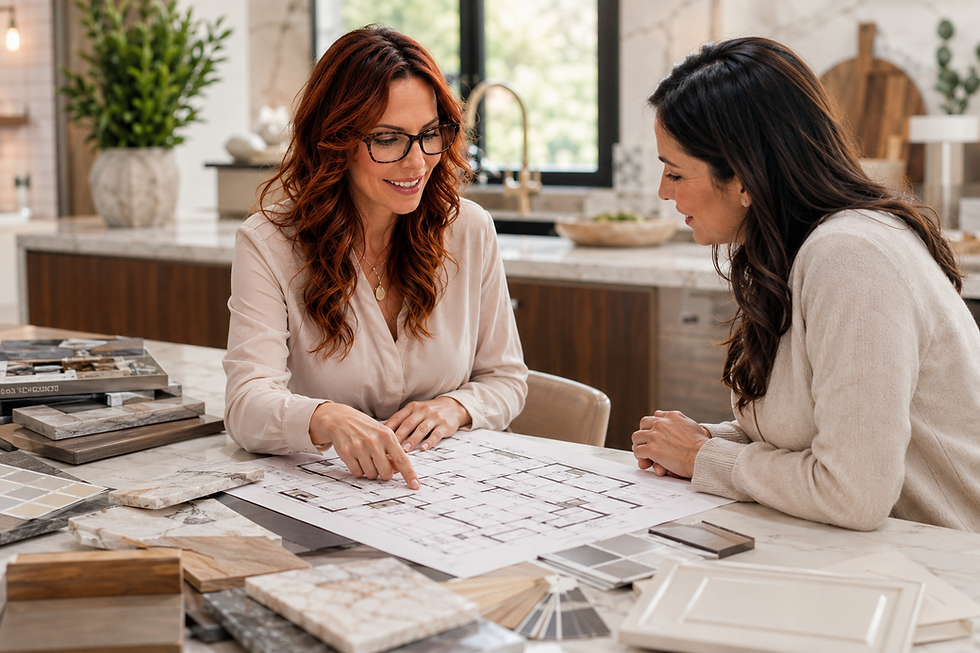
PHOTO PLACEMENT: Use the overhead flat-lay of plans, cabinetry samples, stone, plumbing fixtures, lighting plans, paint samples, and flooring here.
5. Appliance Selections and Clearances Design Decisions

Choose appliances earlier than you think you need to.
Appliance dimensions can affect cabinetry, countertop depth, ventilation, electrical, plumbing, and the overall layout of the kitchen.
A refrigerator that projects too far into a walkway can completely change how a kitchen feels.
A range requires specific planning for ventilation.
Dishwasher placement affects workflow.
Microwave location can influence both cabinetry and countertop space.
And if you are incorporating specialty appliances such as an ice maker, beverage refrigerator, warming drawer, or built-in coffee system, those decisions need to be made early.
This is one of those areas where good planning can prevent very expensive changes later.
6. Plumbing Fixture Locations Design Decisions

Bathrooms require more planning than simply choosing pretty tile.
The location of plumbing fixtures determines how the entire room functions.
Before rough plumbing is completed, consider the exact placement of:
Faucets
Shower controls
Rain heads
Handheld shower fixtures
Tub fillers
Toilets
Vanities
Sinks
Floor drains
One of my favorite details to think through is the location of the shower controls.
Ideally, you should not have to step under cold water just to turn your shower on.
Little decisions like that are what separate a house that simply looks designed from one that feels thoughtfully designed.
7. Shower Niches, Benches, and Bathroom Storage Design Decisions

This is another area people often think about too late.
Where will shampoo bottles actually go?
Do you need one large niche or separate niches?
Would a shower bench be helpful?
Where will towels hang?
Will there be enough storage at the vanity?
Do you need a tall linen cabinet?
And most importantly: will all of those details look intentional once the tile is installed?
Whenever possible, niches, plumbing fixtures, tile layouts, and architectural lines should work together.
A beautiful bathroom is often the result of dozens of tiny decisions that no one notices individually—but everyone feels when the room is finished.
8. Flooring Transitions
Flooring decisions affect more than color and material.
You need to think about where one material meets another.
Where will hardwood transition into tile?
Will there be thresholds?
Will flooring heights match?
Where should the transition happen in a doorway?
If different flooring materials are being used throughout the house, those transitions should feel intentional.
Nothing interrupts a beautifully designed space faster than an awkward transition strip in the wrong location.
9. Window Treatments and Drapery Planning Design Decisions

This is one of the most overlooked pre-construction details.
Even if you are not ordering draperies immediately, it helps to know how the windows will eventually be treated.
You may need to consider:
Drapery rod placement
Motorized shades
Electrical access
Window depth
Trim dimensions
Furniture placement beneath windows
Privacy
Light control
I love taking drapery panels higher whenever the architecture allows because it can visually lengthen the room and make ceilings feel taller.
But that effect works best when the entire space has been considered ahead of time.
10. How You Actually Live Design Decisions

This may be the most important decision of all.
Before construction begins, take some time to think about your everyday routines.
Where do you drop your purse when you walk inside?
Where do the kids put backpacks?
Where does the dog food go?
Where do you charge your phone?
Where do you wrap Christmas presents?
Where do you store the vacuum?
Where does luggage live?
Where do you fold laundry?
Where do guests set their bags?
Where do you keep the things you use every single day?
Those questions might not sound like interior design, but they absolutely are.
Interior design is about creating a home that supports the way you live.
A beautifully designed home should make your life easier—not simply give you more things to look at.
The Best Time to Hire Your Interior Designer Is Earlier Than You Think
One of the biggest misconceptions about interior design is that the designer comes in after construction to choose furniture, rugs, and accessories.
By then, many of the decisions that have the greatest impact on the finished home have already been made.
When an interior designer is involved early, we can help think through the relationship between architecture, cabinetry, lighting, plumbing, furniture placement, materials, and everyday function before those decisions become expensive to change.
That early planning is where so much of the magic happens.
It is where we ask the questions homeowners may not know to ask yet.
It is where we make sure the gorgeous pendant lights actually line up with the island.
It is where we plan furniture before placing floor outlets.
It is where we think about the shower niche before the tile installer arrives.
And it is where we make hundreds of seemingly small decisions that ultimately determine whether a home simply looks beautiful—or feels Beautifully Done.
Planning a New Home or Remodel in Northwest Arkansas?
If you are building or remodeling in Bentonville, Rogers, Bella Vista, Fayetteville, or anywhere in Northwest Arkansas, bringing your interior designer into the project early can help create a much smoother design process.

At Beautifully Done Interior Design, we help our clients think through the details before they become costly changes—while creating homes that are beautiful, functional, personal, and designed for real life.
Because the best interiors are not created by accident.
They are planned.
Life is more fun Beautifully Done 🦋



Comments