
Kitchen Island Layout Mistakes: The Island You Want Might Be Making Your Kitchen Worse

By Trish Whitsell | Beautifully Done Interior Design
Kitchen Island Layout Mistakes: The Island You Want Might Be Making Your Kitchen Worse...
I love a beautiful kitchen island. It can be the place where dinner gets prepped, homework gets finished, and everyone ends up talking while you cook. But there is one question I ask before drawing an island into any kitchen: Will it make this room easier to live in?
An island can look perfect in a photograph and still be the reason two people cannot open the refrigerator and dishwasher at the same time. It may give you a gorgeous countertop while taking away the space you need to walk, cook, or pull up a stool comfortably.
If you are planning a kitchen remodel, start with what you do in your kitchen every day. Then decide whether an island deserves the floor space.
Does Your Kitchen Island Layout Leave Enough Room to Move?

Imagine unloading groceries. You open the refrigerator, turn toward the counter, and someone else walks in to put a glass in the dishwasher. Do you have room to move, or is everybody doing the little kitchen shuffle?
The National Kitchen & Bath Association (NKBA) recommends a 42-inch work aisle for one cook and 48 inches for multiple cooks. For a walkway that is not a working aisle, its recommendation is at least 36 inches. These are planning recommendations, not a substitute for a measured design or applicable local requirements. Measure between the finished counter edges, tall cabinets, and appliances, and account for what happens when appliance doors are open. NKBA kitchen planning guidelines
A narrow aisle might look acceptable on a floor plan. It feels very different when the oven door is down and somebody needs to pass behind you.
Will the stools block the path?

Island seating is lovely when people can actually sit there. If stools back up to a pantry, a doorway, or the route to the living room, that seating may turn into a daily obstacle.
For a standard 36-inch-high counter, the NKBA recommends 24 inches of width and 15 inches of knee depth per seated person. Behind a seated diner, it recommends 44 inches from the counter edge to an obstruction when people need room to walk past. The right arrangement depends on who uses the kitchen and whether that space is a main route through the home. NKBA kitchen planning guidelines
Here is my practical test: pull out the stools as though people are sitting in them. Then walk the route you would take carrying a hot pan, opening the pantry, or bringing groceries inside. If those actions compete for the same bit of floor, rethink the seating before you order cabinetry.
Is the island adding useful workspace...or dividing it?

More counter space sounds like an automatic win. But an island placed between the sink and range can make you walk around it with wet vegetables or a heavy pot. An oversized island can also leave you with a broad surface that is hard to reach across, while the counter beside the sink remains too small for prep.
I look at where the groceries land, where food is washed, where it is chopped, and where hot dishes come out. A useful island supports that sequence. It does not interrupt it.
Think about storage the same way. Drawers for the utensils you use at the island can be wonderful. A bank of cabinets you have to squeeze past to reach is less helpful than it looked on the cabinet plan.
What would make an island worth the space?
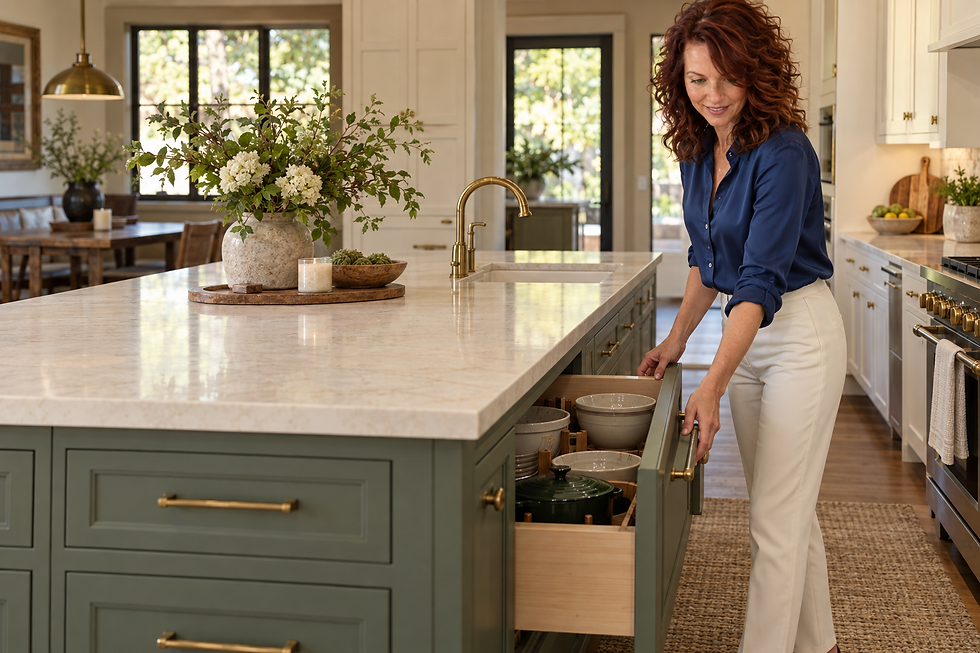
An island can be a terrific choice if it gives you a comfortable prep area, practical storage, and a natural place to gather while keeping the kitchen easy to move through. It can also help connect the kitchen to a dining or living area when the proportions are right.
The goal is not to fit the biggest island possible. It is to find the size and position that let the whole room work. Sometimes that means a smaller island with better drawers. Sometimes it means fewer stools. And sometimes the smartest choice is a peninsula, a well-planned pantry wall, or simply more open floor space.
Try this before you commit to an island
Put painter's tape on the floor where the proposed island would go. Mark the full countertop footprint, including any seating overhang. Set chairs where the stools would be. Then spend a little time moving through your normal kitchen routine.
Can someone stand at the sink while another person opens the refrigerator?
Can you open the dishwasher without closing off the kitchen?
Can seated guests pull back their stools while someone walks past?
Is your most useful prep surface near the sink and the things you need?
Are the drawers and cabinets accessible when the kitchen is busy?
The tape cannot replace a properly measured plan, but it makes one thing clear very quickly: whether you are designing for the way you live or for a picture you love.
The best kitchen island is not the one that fills the room. It is the one that earns its place in it.
If you are remodeling a kitchen in Bentonville or Northwest Arkansas, I can help you work through the layout, storage, finishes, and the little everyday details that make a beautiful kitchen feel good to use. Visit Beautifully Done Interior Design to get started.
Life is More Fun Beautifully Done 🦋

Comments